 Rainout Line
Capital Projects
WHAT IS A CAPITAL PROJECT?
A Capital Project is an improvement to a park or facility. Improvements can be new, such as a new park or building or the acquisition of land for open space. Improvements can also be a replacement of older or failed equipment, a replacement or addition to existing parks or buildings or an upgrade to a park or facility. All improvements are approved by the Board of Commissioners to serve our residents and meet the District’s mission of providing quality parks and recreation to improve the lives of our residents.
FUNDING
Capital funding is derived from multiple sources, including funds from the sale and issuance of bonds. The issuance of annual bonds and a bond levy are used to pay the principal and interest (P&I) on previous bonds. Proceeds from the issuance of bonds not used to pay P&I on previous bonds are transferred to the District’s Capital Replacement Fund. In recent years, such annual bond issuances have yielded about $120,000 to $150,000 each year depending on annual interest rates and bond bids from local banks. This scenario is typical of park districts that have not used a referendum to acquire additional funds by generating more tax revenue from its residents.
Grants have been another very successful source of capital funding for the WPD. Over the decades many millions of dollars have been infused into the District’s capital budget to help improve our parks and facilities for our residents. Grant awards have helped the WPD acquire new land for open space, develop new parks, renovate existing parks and develop new or improve facilities. Critical grant sources that have served the WPD include the Department of Natural Resources Open Space Land and Acquisition Grant (OSLAD), Department of Commerce and Economic Opportunity and Land and Water Conservation Fund (LWCF).
District revenues from programs and user fees have also been used to offset the expense of capital improvements.
Most recently, to support a new 5 Year Capital Plan, the District extended its debt in issuing new General Obligation Bonds in April of 2022, generating approximately 4.87 million dollars. As the District pays the annual principal and interest on its bond debt structure it may find the need in 8 to 10 years to extend its debt once again to support new capital improvements. This method and cycle of financing is typical of districts that have not used a referendum to garner new tax dollars from its residents to support operations and capital improvements. This has been, and likely will continue to be, the funding cycle that will fund future projects at the WPD. The District will also aggressively pursue future grant opportunities to maximize its dollars for the benefit of its residents.
2026 Park & Facility Improvement Projects
For questions please contact Bob Fleck, Executive Director at rfleck@westmontparks.org
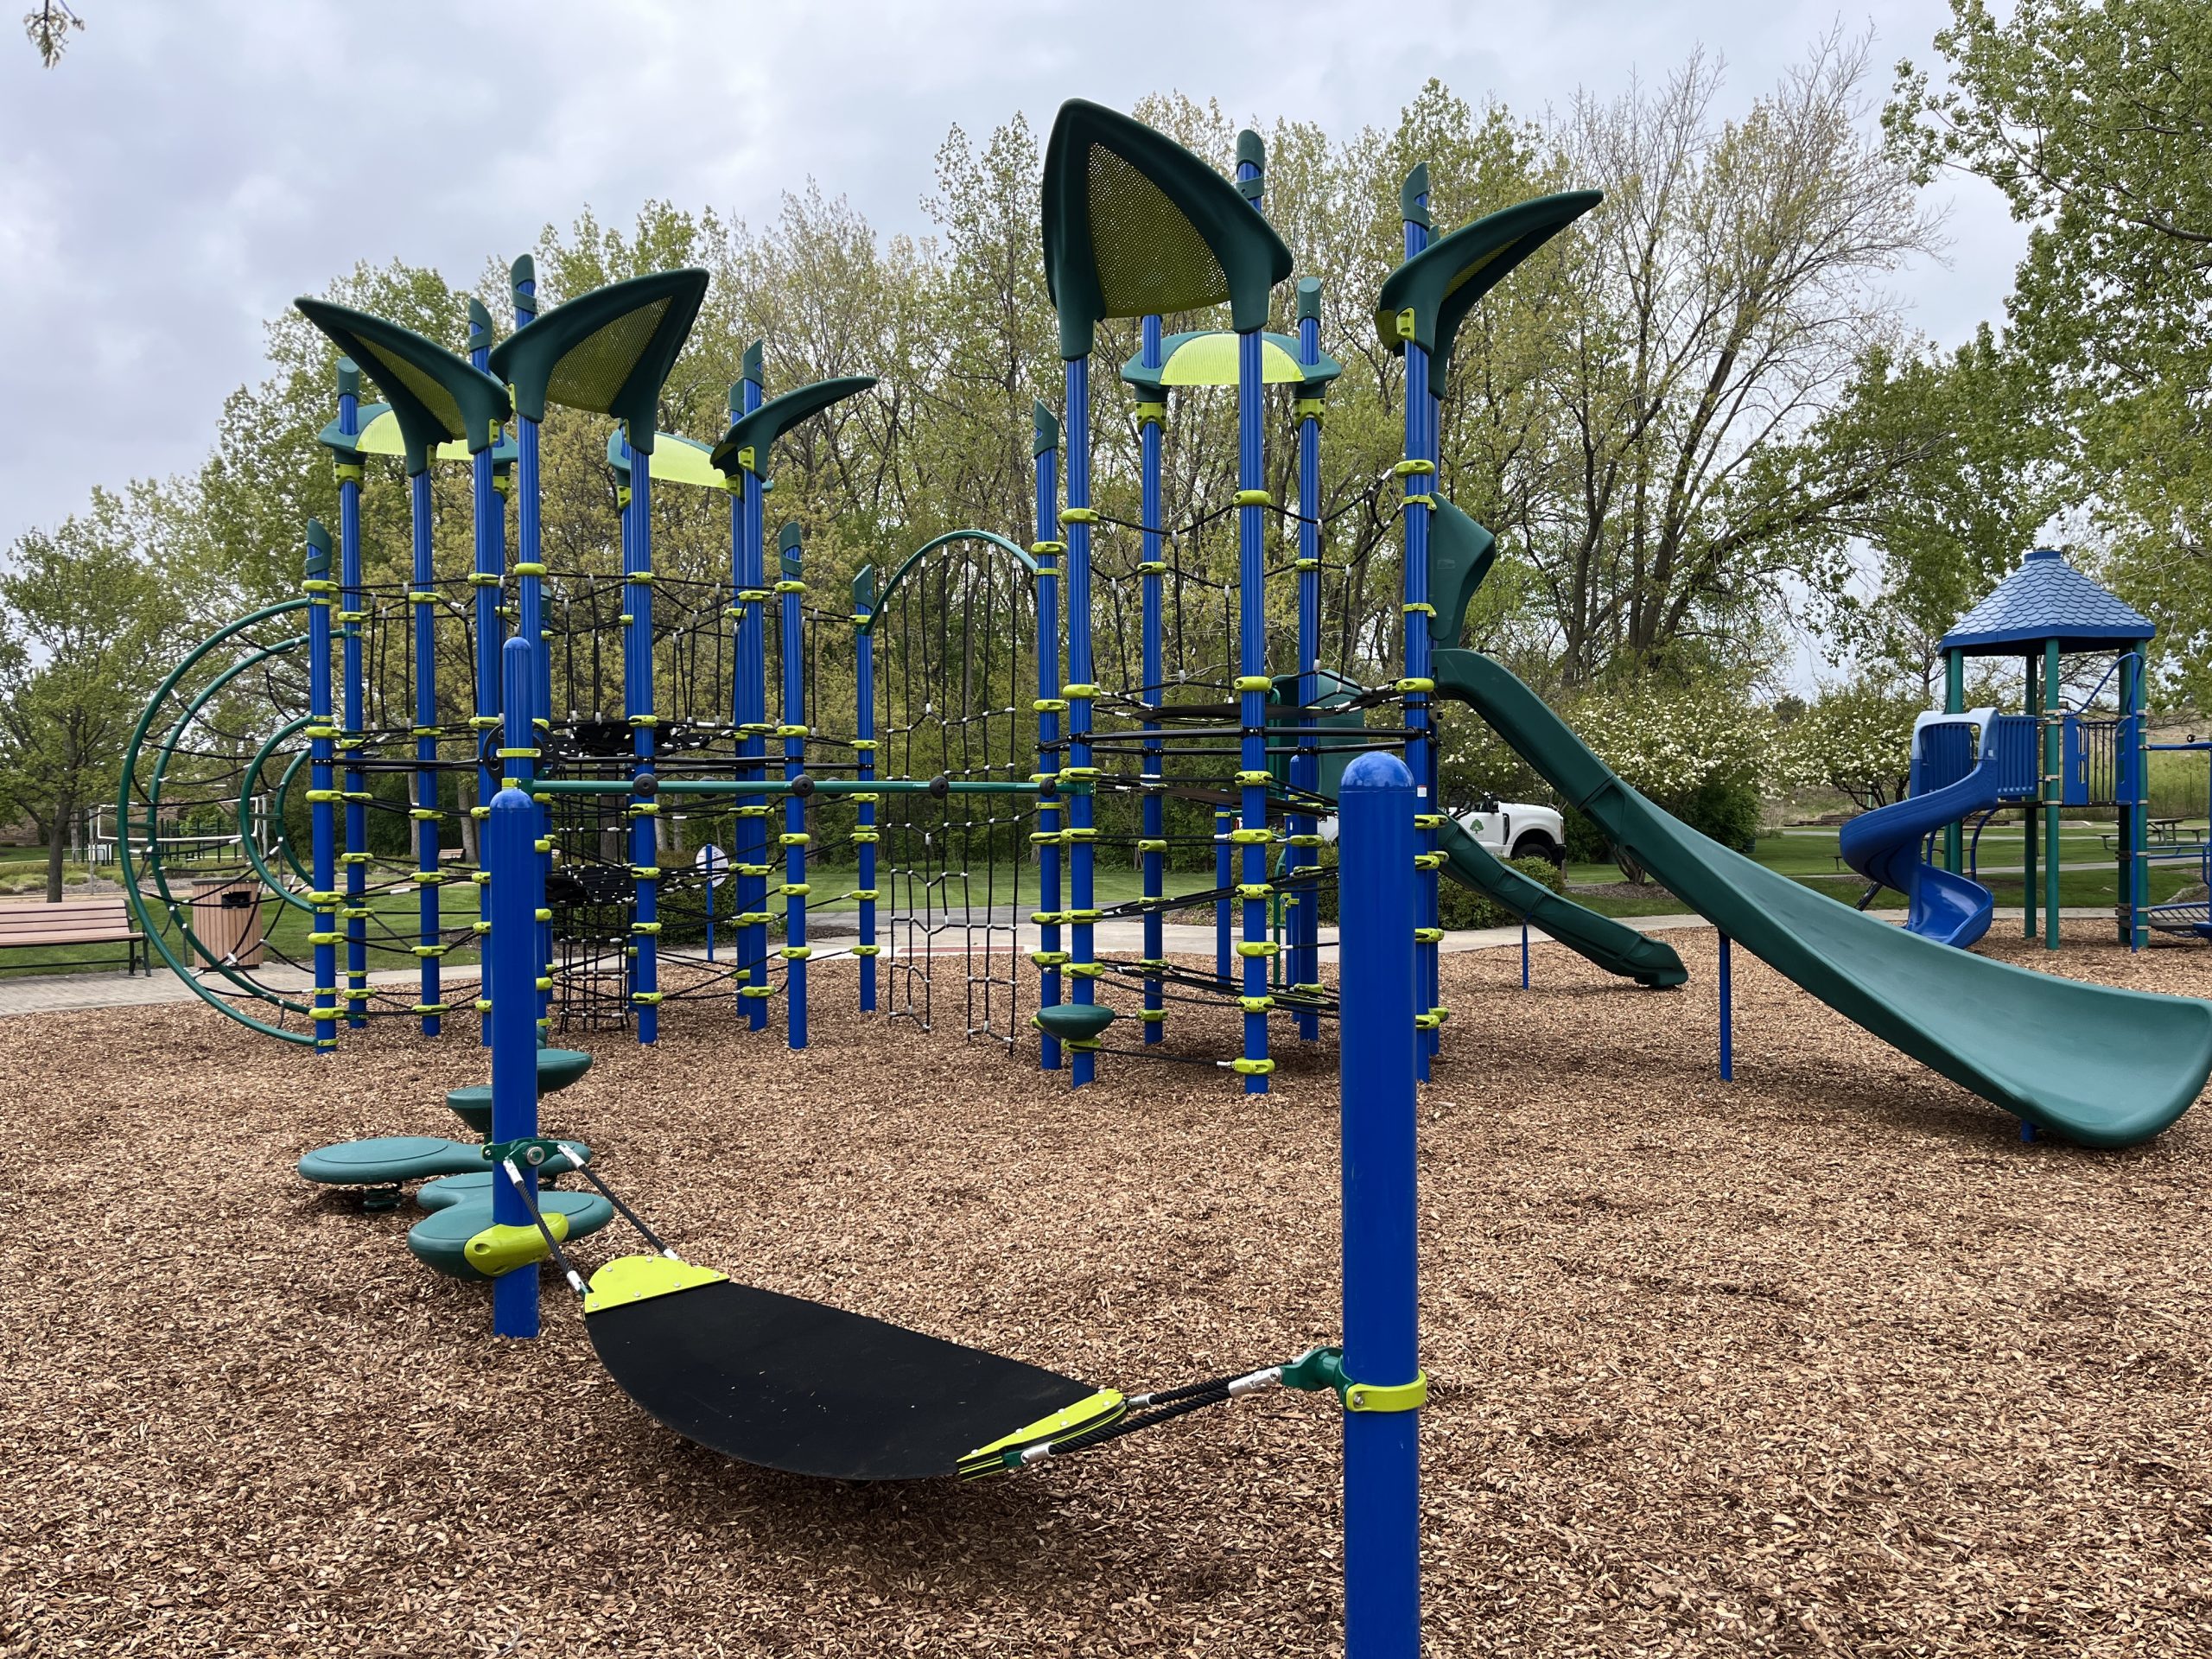
Thanks to the assistance of a $75,000 Department of Commerce and Economic Opportunity grant, a few pieces of the 5-12 year old play equipment were replaced at the beginning of the season. These pieces are no longer manufactured, much needed replacement parts are unavailable. For this reason, a new, and much larger structure with greater play value from Landscape Structures has been installed in the middle area of the 5-12 year old play zone. The entire play surface and drainage system was also replaced during the course of work creating what could be considered an entirely new play experience.
The very popular train and depot in the 2-5 year old sand play area is also being replaced this fall. This piece is from Kompan Play Equipment based in Denmark. It will arrive at the station from Europe in September to be replaced late fall 2026 after the warmer play season has ended.
 Due to years of decomposition the play mulch at the following parks have become difficult to maintain. Additionally, the decomposition has created a soil horizon with a suitable growing medium for weeds. The weeds are winning out overtaking the play surface. The old, degraded play mulch will be removed full depth, including the filter fabric separating the mulch from the washed stone drainage layer to be replaced with new fabric and play mulch. Any compromised stone or drain tile will also be replaced during the course of work. Playgrounds to receive new play surface are: Mertz Park, Kiwanis Park, Sentinel Park & Fairfield Tot Lot
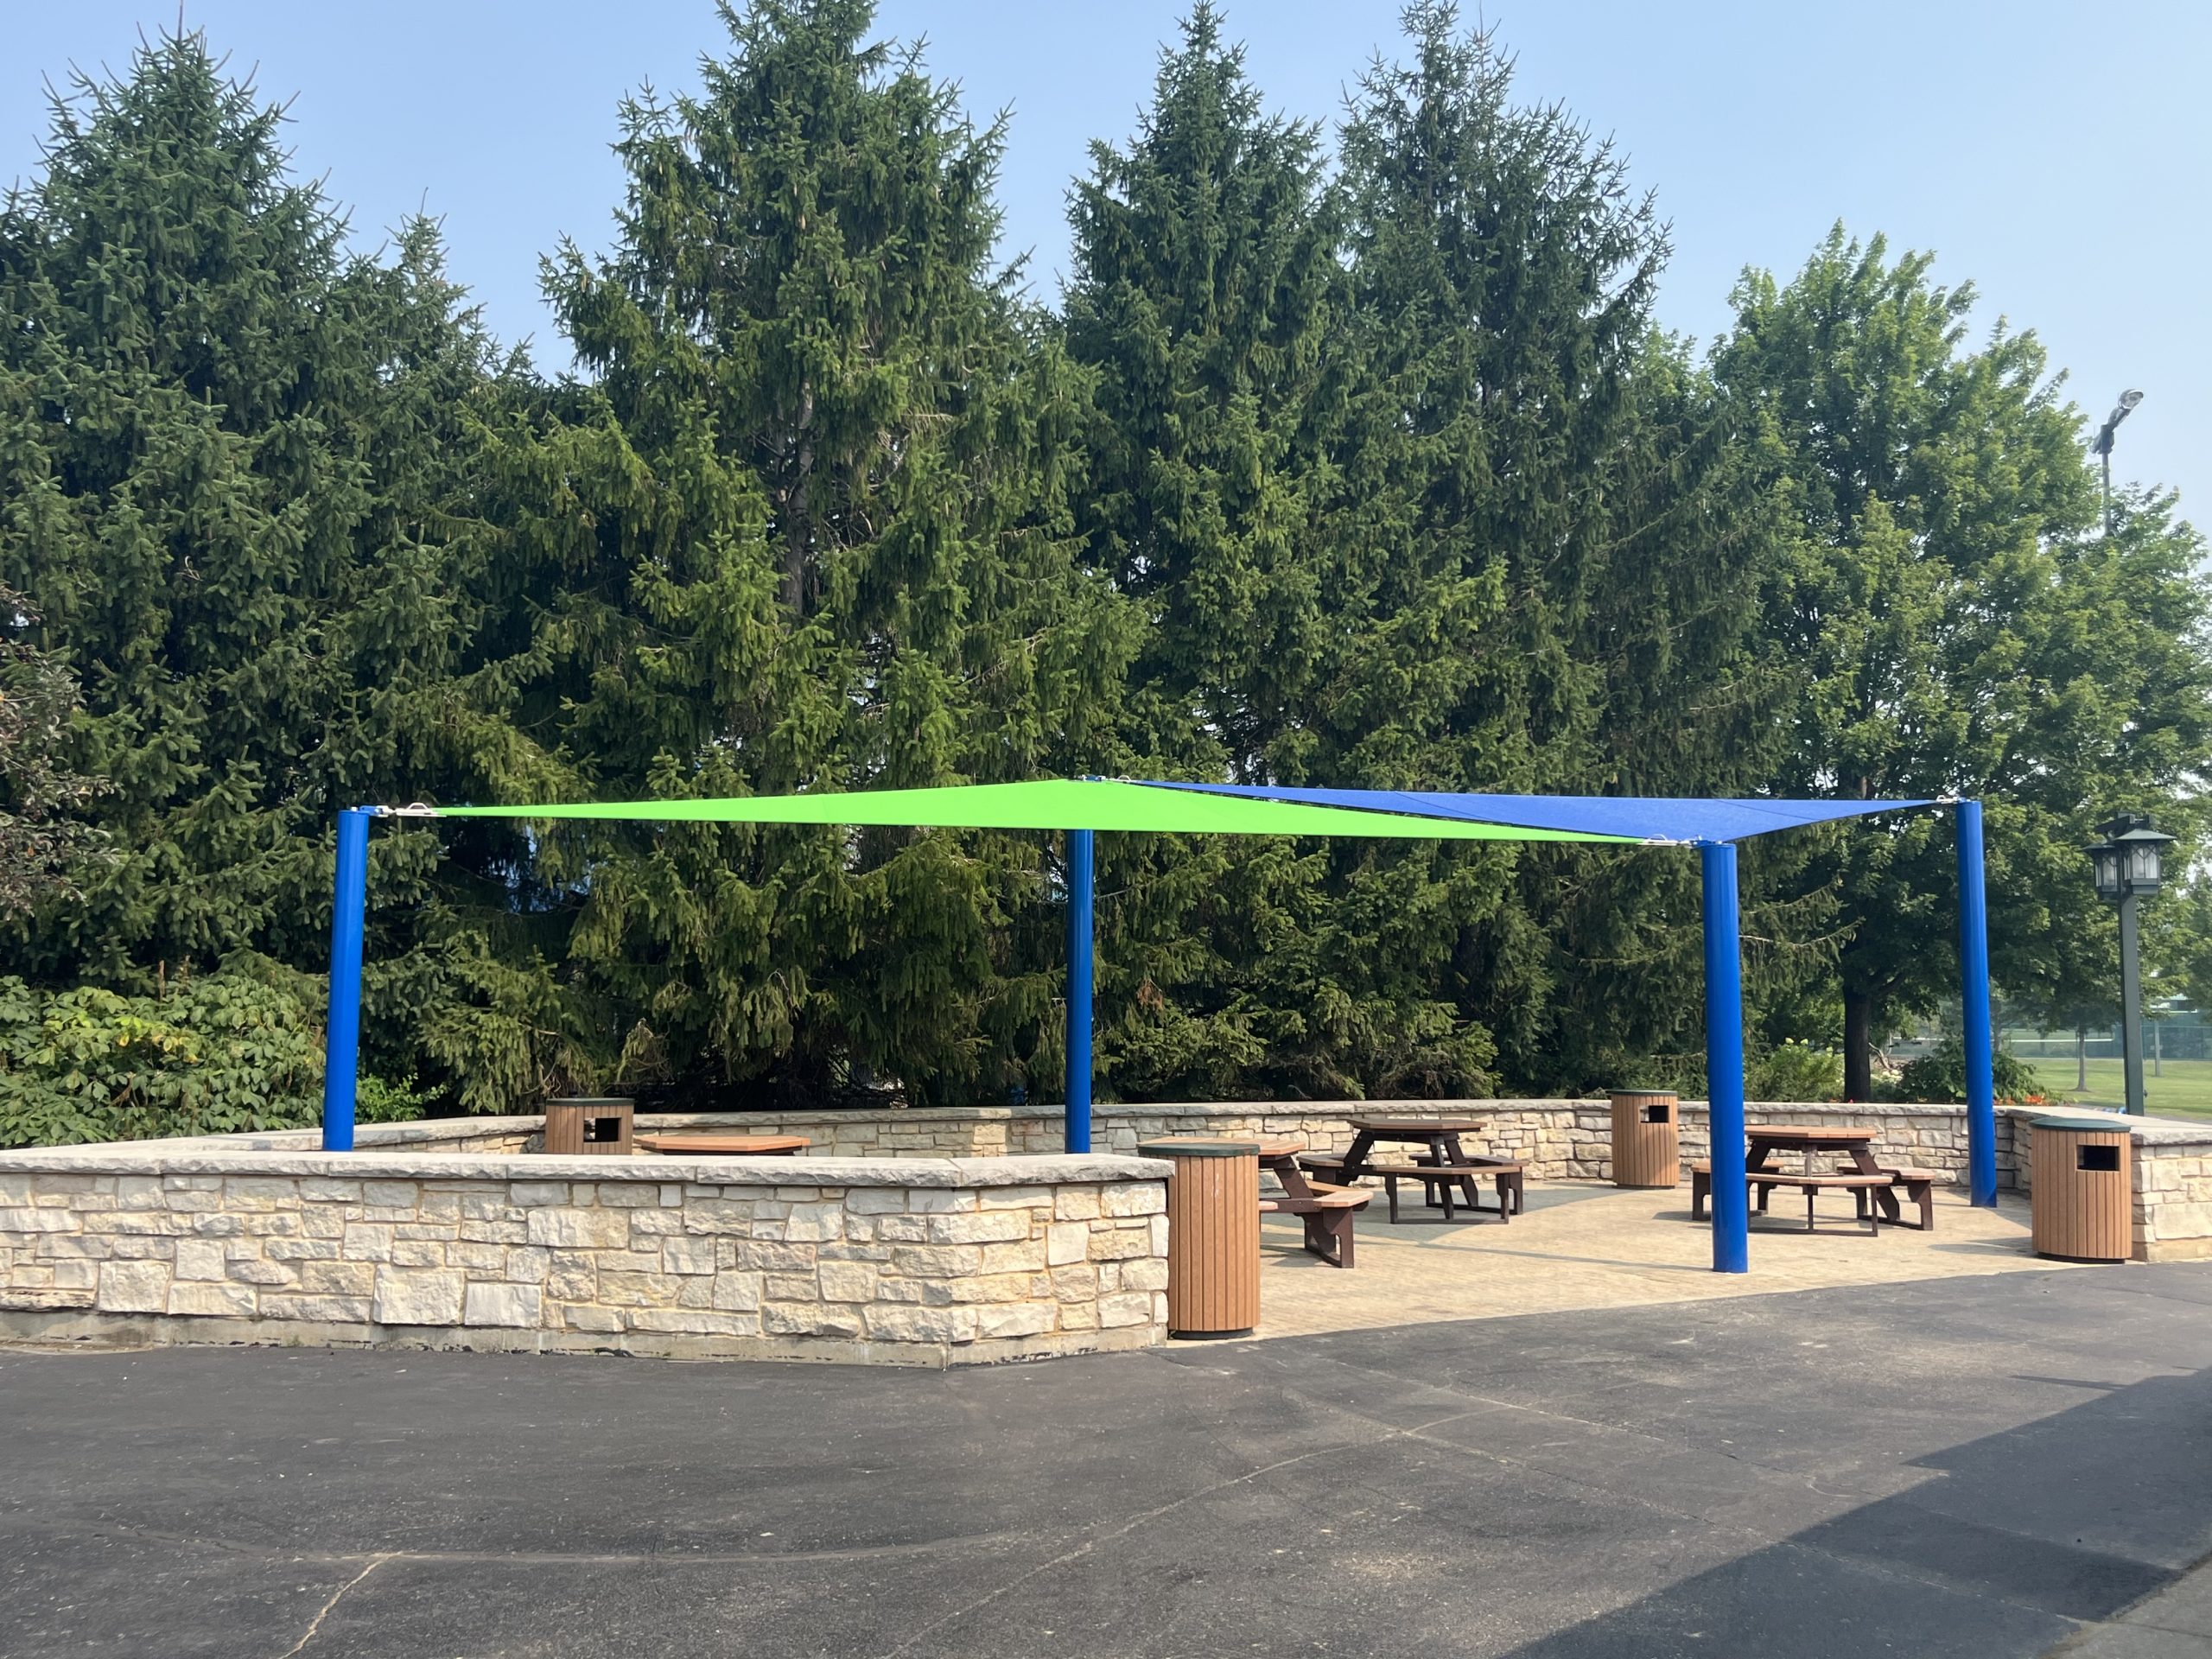
The two 20’ wide and 26 year old umbrellas that shaded the concession seating area have reached the end of their useful life. The internal hardware and cable system was beyond repair making them difficult and hazardous to raise and lower. These were removed and replaced this July with a custom fabric sail shade structure from Shade Inc.
 In an effort to replace trees that have been lost to storms, drought or disease, the District planted twenty trees at various park sites across Westmont. 7 of these trees were native Oaks planted at the open space commonly known as the S-curve. The S-Curve is located at the intersection of Cass Avenue and 35th Street where the Welcome to Westmont sign is located. This is Westmont’s only natural and native Oak grove. Regular mowing does not allow the Oaks to naturally reseed and grow. The planting of these trees will ensure there are Oaks on this property for generations to come.
Located at Cass Avenue and 35th Street, this Oak grove will be taken out of routine turf and mowing maintenance returning it to Illinois prairie. A grass mow strip will remain around the perimeter to maintain vehicular sight lines and for future controlled burns after the prairie is established. A cover crop will be seeded to provide erosion control while the native plants continue their slow growth. Establishment could take 3-5 years. When established the forbs will provide a display of color in the summer and architectural interest in the winter significantly reducing summer maintenance while increasing ground water infiltration.
 Last year the more affordable golf practice nets made of smaller gauge pipe were blown over and destroyed during a sever storm. This summer these were replaced by a heavy duty pole system with cantilevered nets with a double net system on the back where the balls are caught. In total, 4 hitting bays were installed allowing golfers to warm up and to serve as instructional bays for our golf instruction program.
Both roofs at these locations have reached the end of their useful. To protect both structures these will have a tear off and roof replacement. The Museum will receive additional work on the exterior second floor dormers and windows to replace the rotted siding, trim and sills. Proposed work is scheduled for the fall of 2026.
The existing athletic asphalt surfaces at both locations have reached the end of their useful life. In fact, they have lasted nearly a decade longer than expected as a result of regular maintenance. Twice, these courts have been repaired with an Armour Crack repair system plus new color coat. These practices have certainly extended the life of the courts. Now, such repairs would be cost prohibitive. Thanks to a $100,000 Department of Commerce and Economic Opportunity grant we will remove and replace these courts with new play surfaces.
Upon the installation of the new softball field and bike/skate park lighting systems at Diane Main Park, it is time to light the tennis and basketball court to provide additional, and equal, recreational opportunities for our patrons. Westmont’s other two community parks provide athletic lights, it is time the courts at Diane Main Park receive the same amenities.
The pond aerators at Ty Waner Park are aging. They are out of the water and in need of service more than they are in the water and working. Additionally, the electric services for these units are in need of improvement. All four units at Ty Warner Park will be replaced complete with electrical service upgrades.
The electric service for the pond aerators at Robert Bernas Park is also in need of an upgrade due to voltage loss over a long distance from its power source. This too will be improved. New aerators and electrical upgrades at these parks will improve water quality, reduce algae, improve fish habitat and the overall aesthetics of each park.
The west parking lot asphalt surface has proven to be a maintenance challenge for over 20 years. The adjacent wetland to the north creates a significant amount of groundwater under the parking lot causing reflective cracking of the pavement. Constant patching efforts to remove potholes has left the majority of the parking lot’s surface covered in patches. The best solution is to replace the parking lot with a permeable paver lot with an underdrain system. This type of construction is considerably more expensive than traditional construction methods. Due to the expense to replace the entire lot, replacement has been deferred over the years. Thanks to a $500,000 Federal Community Funding grant the time has come to replace the parking lot with a sustainable permeable paver parking lot. There is also a tremendous need for additional parking due to the popularity of Ty Warner Park. The ultimate plan is to expand the lot north. The expansion would result in the relocation of the pathway to the north and the relocation of the fitness station to the space currently occupied by the under-utilized bocce courts.
As a result of the proposed permeable paver parking lot expansion on the west parking lot, the existing fitness station equipment will need to be removed. The plan is to relocate the very popular fitness equipment to the space occupied by the greatly under-utilized bocce courts. New fitness equipment, plus a version of a small ninja course, will be installed.
Membership at the District’s Fitness Club has grown across all age groups. Additional workout space for stretching and free work outs is in demand and our greatest need. The lower level Women’s locker room provides suitable underutilized space because the locker room has very little use. In its current layout with its number large number of showers, lockers and toilets, the locker room is significantly oversized. The plan is to reduce the size of the locker room by reducing the number of fixtures and lockers to capture new workout space for the members. The Women’s steam room and sauna will be preserved to meet the State law of maintaining equal amenities within the Club for both men and women.
The plan also includes expanding and repurposing the old nursery (childcare) space adjacent to the lounge that has not been in use for years. In its current layout and size, it serves no purpose for the Club or the members. The room will be enlarged by capturing space from the lounge that often sits idle to create studio space for small exercise classes. This will add much needed workout space freeing up time for basketball and other activities in the gym.
The LED lights on Courts 1-4 were installed through the assistance of a ComEd Efficiency grant. These first generation lights have not held up to the impact of the racquetballs. As a result, the lights are being damaged and at risk of falling down. Efforts have been taken to secure these lights to the roof structure with extra wire as a safety precaution until they could be replaced. The first generation LED lights will be replaced with the second generation impact resistant lights used on Court 5.
RECENTLY COMPLETED PROJECTS
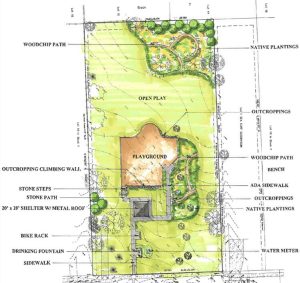
 Thanks to the assistance of a $300,000 DCEO and a $90,000 OSLAD acquisition grant the District was able to acquire the 1 acre parcel at 314 N. Grant St. and the .44 acre parcel at 350 N. Grant St. to create a future 1.44 acre neighborhood Park. In January of 2024 the District was award a $228,000 OSLAD development grant to assist with the development of Westmont’s newest neighborhood park. Construction is scheduled to begin late spring 2025 and is expected to be completed by the fall. Improvements will be consistent with other neighborhood parks of similar size and include: a 20’ x 20’ open air picnic shelter, playground, open play space, native planting areas, drinking fountain and full ADA access.
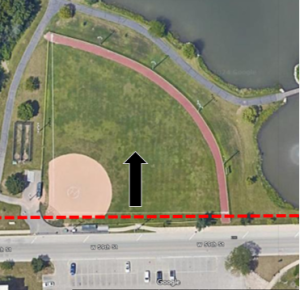
 In 2022 The District was replacing the original wooden pole athletic field lights on Field 1 along 59th St. It was discovered at this time that the foul line fencing, dugouts, first base lights and spectator spaces were constructed in the 59th St. Right of Way in the early 1970’s before the original unimproved 59th St. was widened. To rectify this issue and create more distance between the field, the bleachers and general spectator areas, the District decided to slide the field north 25’. This modification will place the new right field foul poles on the outside of the foul line fence and allow for the creation of a traditional parkway with public sidewalk along 59th St. Construction is scheduled to be complete April 2025.
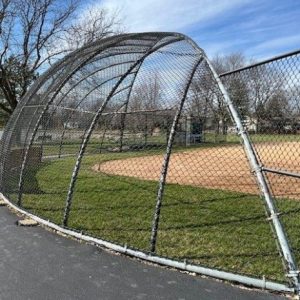
 The nearly 40 year old backstop on the Field 2 softball field is being replaced. Completion is schedule for March 2025.
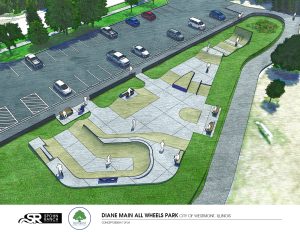
 This improvement is a result of two years of discussion and planning in order to meet the needs of multiple special interest groups who use District facilities. It is inherently linked to two other projects, all of which are connected by a construction timeline and will fall like dominoes as each one progresses.
The existing wood ramp bike/skate park on 63rd St. is 21 years old. It is beyond routine maintenance having reached the end of its useful life. The old preschool at Diane Main Park is no longer in use. Originally built as an open air hexagon gazebo, it is too expensive to update this very small building to meet current codes for public use. Additionally, the growing demand for pickle ball has created a need to find permanent space for a grouping of outdoor pickle ball courts. The combination of these needs has led to the placement of the new All Wheels Park at Diane Main Park where the preschool had stood near the parking lot and tennis courts. Once the old preschool is demolished a concrete park designed by Spohn Ranch, renowned skate park design company out of California, will begin. Spohn Ranch’s own crews of excavation, concrete and custom steel experts will construct this unique park that will be as much a piece of art in the landscape as it is fun.
Over the previous year Spohn Ranch engaged the users of the existing park on social media and in person to garner their input driving the final design of the proposed park. Users of the park who provided feedback ranged in age from elementary school kids to individuals in their 50’s. All Wheels parks are not just for the kids, mature adults love to ride them as well. Key participants in the new design happened to be members of the core group of high school students who petitioned for and helped design the original park in 2003 which led to its opening in 2004. When finished the park will be enclosed by a 4’ fence and have its own rain garden to control storm water runoff and improve water quality before entering St. Joseph’s Creek.
This improvement is a result of two years of discussion and planning in order to meet the needs of multiple special interest groups who use District facilities. It is inherently linked to two other projects, all of which are connected by a construction timeline and will fall like dominoes as each one progresses.
Upon the completion and opening of the Diane Main Park All Wheels Park the existing skatepark ramps will be removed. The reinforced concrete slab remains in excellent condition making it easy to convert into 6 pickle ball courts. The facility is also lit for night play and is located in close proximity to the parking lot and restrooms. The courts will also be adjacent to 63rd St. making it an ideal location for pickle ball which has a reputation for crating noise pollution from the “clicking” of the ball on the paddle. A shade structure will be added for players who like to spend their afternoon rotating play and socializing.
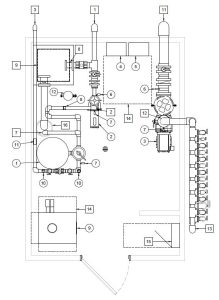
 For 25 years the mechanical and filtration system for the spray park was housed in two underground vaults. The equipment is reaching the end of its useful life due to age and harsh underground conditions. The vaults also experienced multiple floods regardless of a backup sump pump and generator. Removal of these vaults also eliminates a confined space hazard. The construction of a 10’ x 14’ pump house will protect the parks equipment and filtration system creating a safer work environment for the maintenance staff. Anticipated completion is late June 2025 pending the approval of a State required Illinois Department of Public Health construction permit. The IDPH permit process is known to be a long and demanding experience. It is possible that the permit, and therefore the seasonal opening of the spray park, may be delayed.
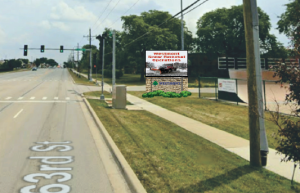
 With the assistance of the Village of Westmont, the District plans to permit and install a digital sign on the north side of Bellerive Park along 63rd St. A digital sign will improve the District’s and Village’s marketing opportunities while sharing important community information on a heavily travelled DuPage County road.
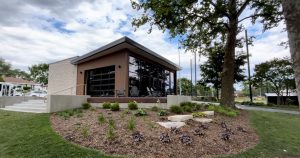
 This attractive state of the art multi-purpose building is small yet it has great impact and will serve Westmont for many decades to come. Park Place replaced the District’s oldest building and first maintenance garage. Located at Veterans Memorial Park at Lou Cimera Field, the old garage served as storage space, home to the District’s summer camp program and provided seasonal outdoor public restrooms. These restrooms also supported the baseball program and picnic rentals at the adjacent pavilion. The previous facility was old, unsightly and beyond repair. Furthermore, sections were unsafe and closed off from public use. The plan was to demolish the old building to make way for a multi-purpose facility that would provide year round use, increase programming opportunities, be available for public rental, have indoor and outdoor restrooms all in a setting that let the outdoors in and indoors out. Williams Architects were the designers. Their team created a superb space that fits perfectly into its setting.
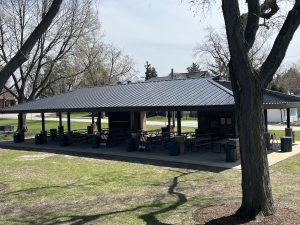
 The forty-year-old picnic shelter at Veterans Memorial Park was in need of maintenance and a facelift. The completion of the adjacent multi-purpose building, Park Place, further emphasized the need for improvement to upgrade the picnic grove, the pavilions appearance and the experience for groups renting the facility. Improvements included the replacement of the aging shingle roof with a standing seam metal roof, painting and staining of the pavilion, new lights and lowering of the brick columns to open views and help it visually compliment Park Place.
The Gregg House Museum at Veterans Memorial Park, owned by the Westmont Park District and operated by the Westmont Historical Society, is Westmont’s oldest home. Constructed in 1872 by William Gregg, this home can be difficult to upkeep and preserve. Worst of these elements were the unique windows. Windows on the first floor are original though the original glass had been replaced. Second floor windows are reconstructed versions of the original. All were in poor condition with rot, broken glass and missing parts. The District worked with TMC Historic Window Restoration Company. One by one, or four at time, the windows were removed and taken to TMC’s shop where they were painstakingly taken apart, repaired and fully restored. If a sash, piece of trim or pulley needed to be replaced it was recreated to perfectly match the original. The Gregg House windows are weather tight and ready to bare the elements for decades to come. The District would like to thank the Westmont Historical Society for its $15,000 contribution toward the restoration of these historic windows.
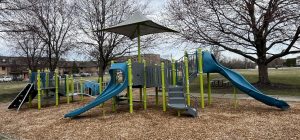
 Thanks to a $90,000 OSLAD Acquisition Grant and a $200,000 DCEO development grant the District was able to acquire a residential lot on the south end of Fritz Werley Park to expand the Park’s open space and make significant improvements at two park sites. Our second oldest playground was replaced at Fritz Werley Park with a new Landscape Structures play structure increasing the play value for children. An interior pathway was installed creating a complete walking loop around the park connecting it to the playground and a new 20’ x 20’ open air shelter. At James Long Park two new pickle ball courts were constructed, the sand volleyball court was relocated to make way for the pickle ball courts and new lights were added to provide night time play at the pickle ball and sand volleyball courts.
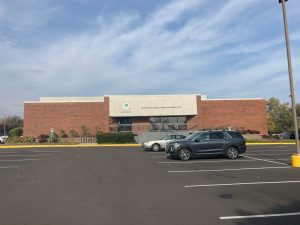
 Utilized 7 days a week, 362 days a year the parking lot asphalt surface had reached the end of its useful life after years of patching. The entire surface, base course and sections of the stone base were removed and replaced with a new asphalt surface to extend the parking lots useful life and improve safety and accessibility for patrons visiting the Club. Shortly after the replacement of the lot the parking lot lights were replaced with new LED lights connected to a cloud based timer and iphone app improving night time visibility and safety at the Club.
With the assistance of $284,389 in ComEd Efficiency grants the District was able to upgrade the following lighting systems to LED with a cloud based app. These new LED control systems provide increased efficiency giving District employees the ability to control lights at numerous park sites with the click of a button on their iPhone. No longer do patrons and athletic teams have to wait for the old lighting systems to burn up to full light intensity. Now, they are instant on and off at any time extending the useful life of these systems well into the future.
Improvements included the athletic field lights and pathway lights at Ty Warner Park, Athletic lights plus one new pole at James Long Park and the pathway lights at Bellerive Park which included additional lights to provide opportunities for night time soccer practice.
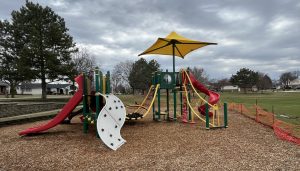

The 5-12 year old play structure and swings at Williams Cove Park was the District’s oldest playground. It was replaced with a colorful new Landscape Structures play structure and swing set with greater play value.
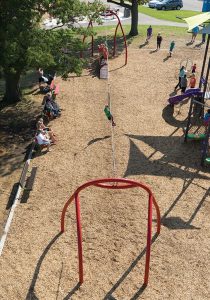
 Often referred to as the most popular piece of play equipment in Westmont, this is the third zipline installed at the Veterans Memorial Park destination playground. Originally designed and fabricated in Germany, it became difficult to obtain replacement parts for the original zipline. Inability to obtain parts on an aging zipline demanded the replacement of this incredibly popular piece. Fortunately, American playground manufacturers have begun designing and fabricating fun high quality ziplines making them more affordable to purchase and easier to maintain. The District installed a new Burke Play Equipment ZipKrooz zipline.
Softball field 3 has not been utilized in many years. It is too close to the picnic pavilion and sand volleyball court for competitive play. Poor drainage has also hampered use and maintenance efforts on the field. The old backstop, players benches and infield were removed. The area was graded, drain tile added before being restored with grass seed. When fully restored to turf the space will be utilized for open play and a small tot soccer field.
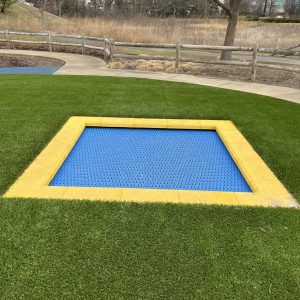
 The playground at Ty Warner Park is the District’s largest destination playground. It is also entering its 26th year. Over the last two decades there has been improvements and ongoing maintenance, though not much change to the play elements. In 2023 District Staff and Park Board discovered an in-ground trampoline they felt would be great fun and a great addition to one of its playgrounds. The tot playground at Ty Warner Park had a grass berm that was not used as a play element, plus, it was difficult to maintain inside the playground. The plan was to remove the berm for the installation of the in-ground trampoline. This was completed in the fall of 2024. The surrounding space was restored with synthetic play surface to improve accessibility and ease of maintenance around the trampoline.

 In response to the growing demands of our operations, we have implemented a new financial software suite designed exclusively for local governments. This upgrade consolidates all our financial data into one platform, eliminating duplicate data entry and empowering our team with real-time dashboards and custom reports for data-driven decision making. With advanced project accounting capabilities, we can instantly track project budgets and drill down into transaction details, while an enhanced human resources module streamlines our personnel tracking beyond outdated paper and Excel methods. This essential upgrade has significantly increased our efficiency and ensured that we manage our resources responsibly for the benefit of the community.

 Time and Mother Nature have weathered and deteriorated the interpretive signs at Smith Woods, Diane Main Park and Ty Warner Park. New colorful and visually exciting signs with modern UV resistant materials were fabricated to replace the existing signs at these three parks.
The original aging chain link batting cages were removed having reached the end of their useful life. Additionally, the old style cages were the equivalent of a chain link box that allowed balls to ricochet off the poles and fence fabric. In 2023 the District installed new modern batting cages with cantilevered netting that hangs inside and away from the support poles. The new cages are safer and easier to use. The nets are also easily removed at the end of season to prevent winter snow and ice damage, same as with the newer cages at Veterans Memorial Park.